
Primary on Main
Address
2395 S 400 W Street, Warsaw, IN
Price
$ 965,000
Property Attributes
- MLS#202637055
- TypeSingle Family
- Listing Status Active
- CountyKOSCIUSKO
- CityWarsaw
- AreaHarrison
- Zip46580
- StyleSite-Built Home
- Year Built2016
- Taxes$ 7462
- Price$ 965,000
- Bedrooms5
- Full Bathrooms3
- Half Bathrooms0
- Sqr Footage5137
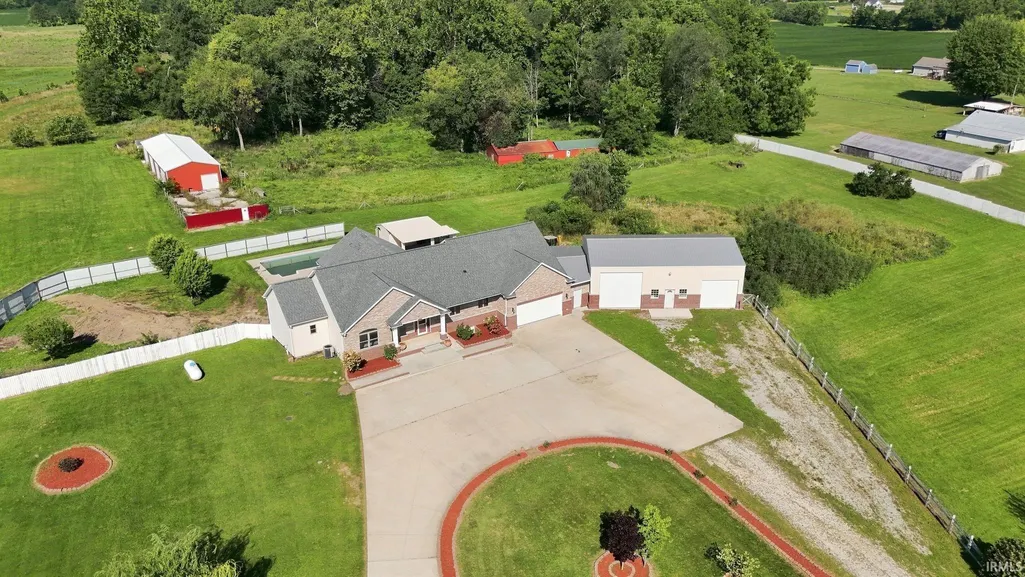
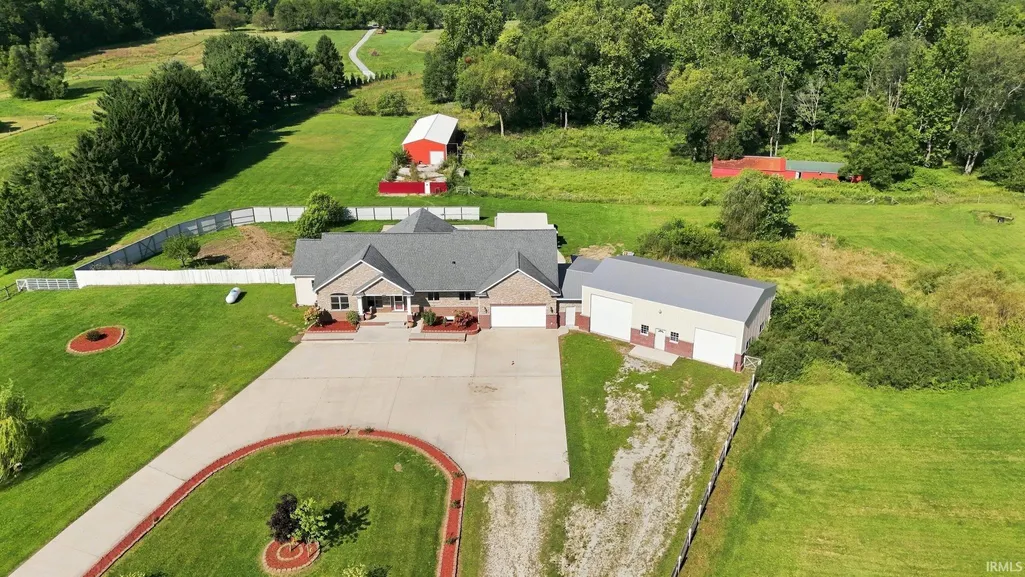
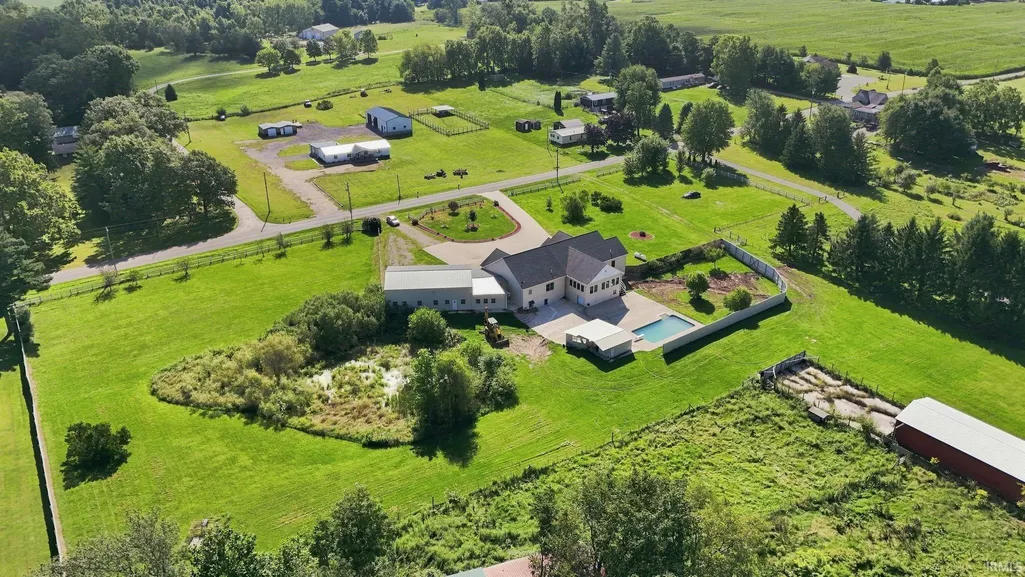
- Lot Size20.11 Acres
Data Source:
Indiana Regional MLS (IRMLS)
Property Description
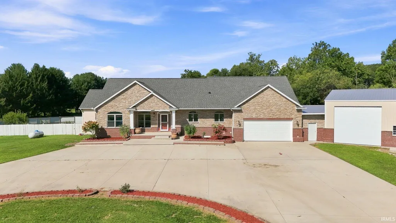
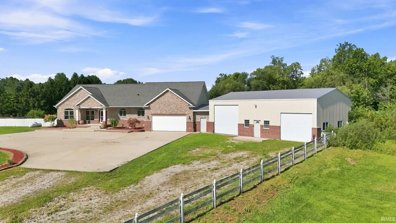
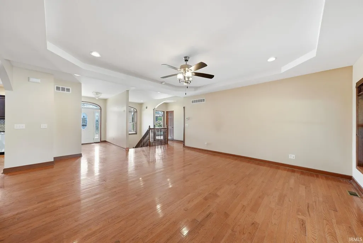
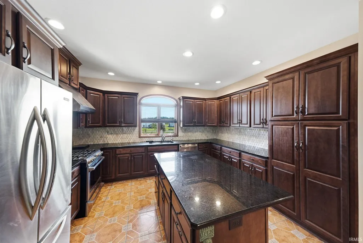
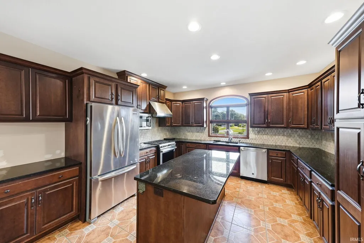
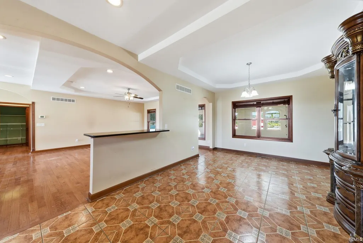
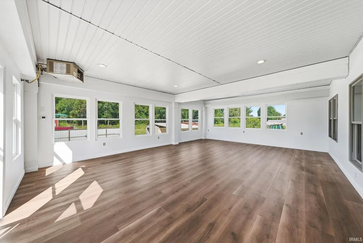
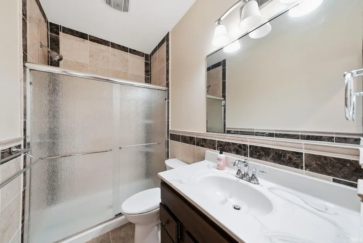
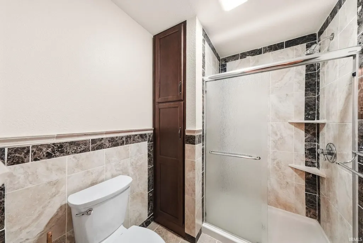
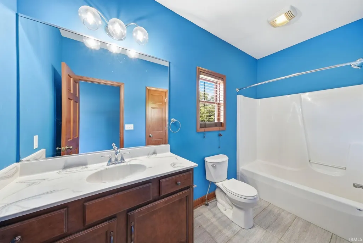
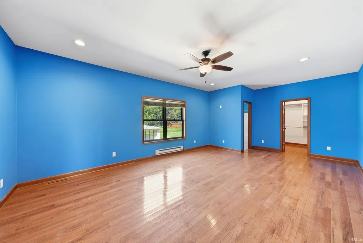
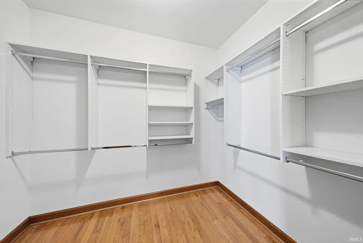
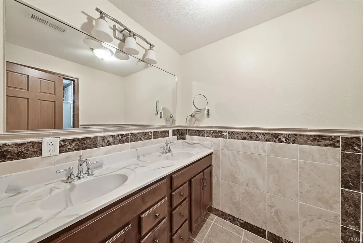
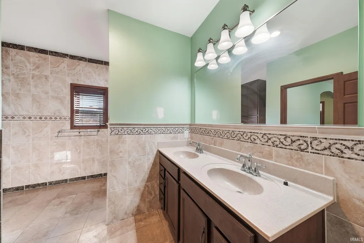
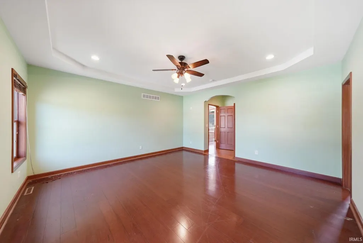
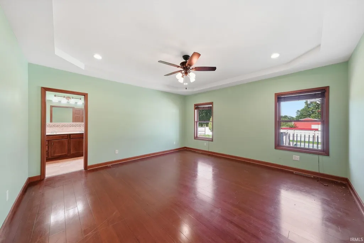
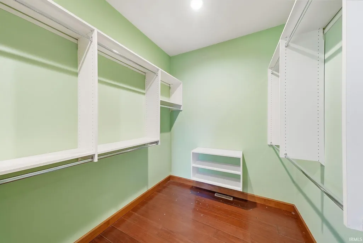
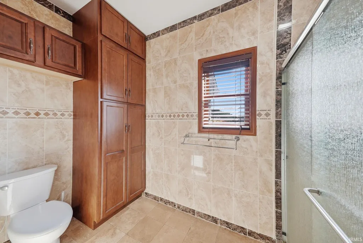
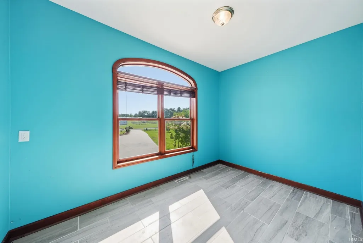
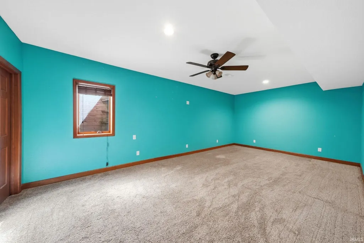
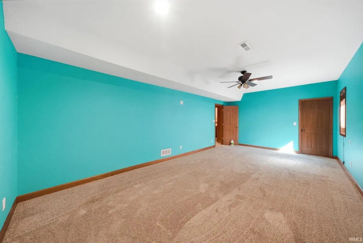
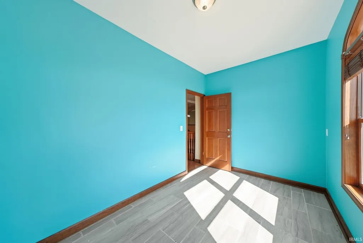
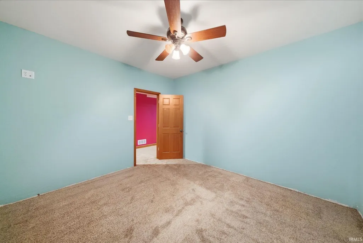
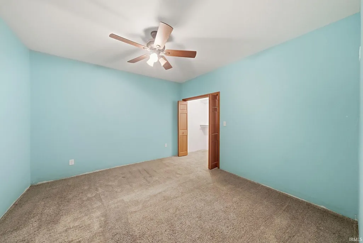
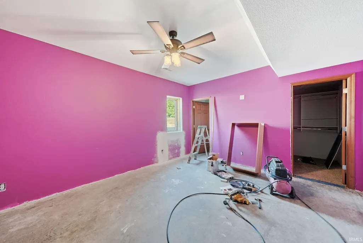
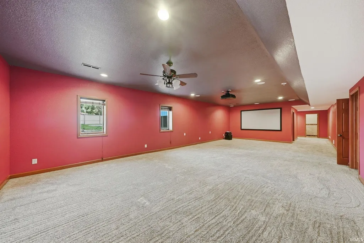
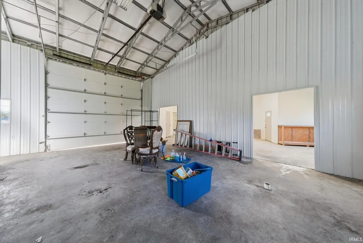
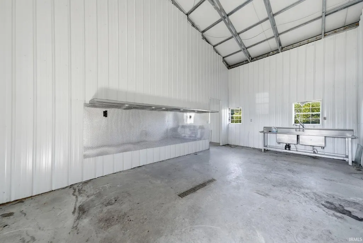
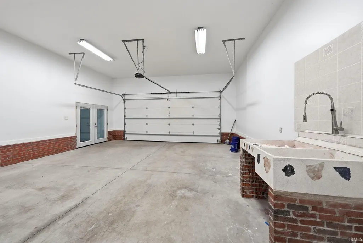
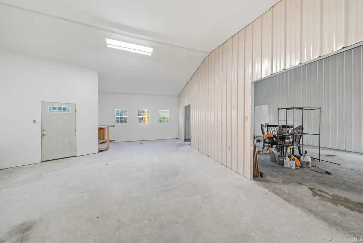
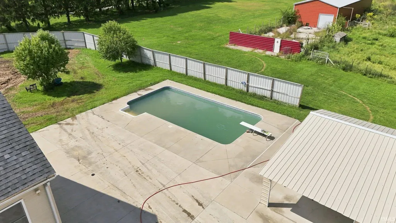
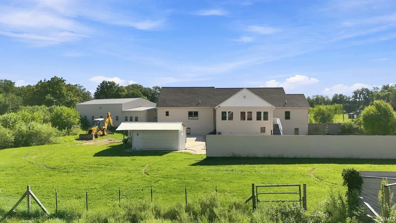
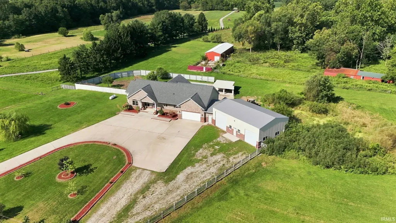
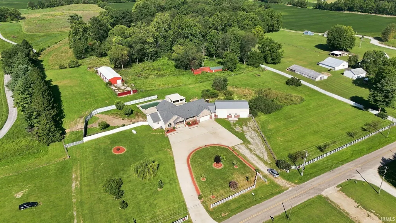
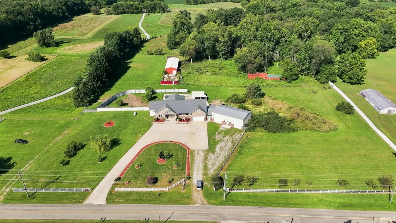
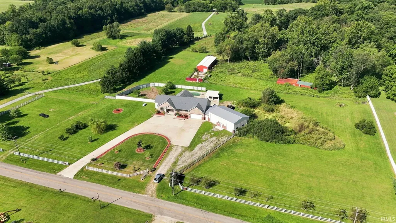
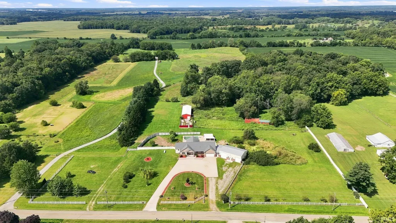
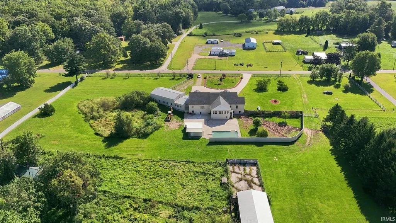
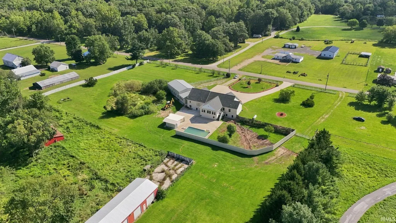
Ever dreamed of owning your own private ranch on over 20 acres of pristine land? This custom-built 5,137 sq ft estate offers the perfect balance of peace, privacy, and space, complete with 5 bedrooms, 4 full baths, and a versatile 6th room ideal for a home office. Built in 2016, the home features two oversized primary suites on the main level, each with spacious en-suite baths and walk-in closets. The open-concept living area is perfect for hosting or relaxing, while the large kitchen offers plenty of room to cook and gather with family and friends. Enjoy movie nights in your own home theater setup, cool off in the in-ground pool, or sip your morning coffee in the attached three-seasons room thats ready for your finishing touch. Outside youll find multiple outbuildings and a massive attached pole barn, ideal for projects, or storage. Whether you envision a hobby farm, a private retreat, or simply want space to roam, this property delivers. No HOA, and no compromise on comfort or function. Schedule your private showing today and experience what life could look like on your own slice of paradise.
| Elementary School | Middle School | High School |
|---|---|---|
| Mentone Elementary School | Tippe Valley Middle School | Tippe Valley High School |
| Price History | |
|---|---|
| 9/8/2026 | Listed $965,000 |
General Features
| Sewer | Septic |
|---|---|
| Heating | Gas,Forced Air |
| Kitchen Level | Main |
| Cooling | Central Air |
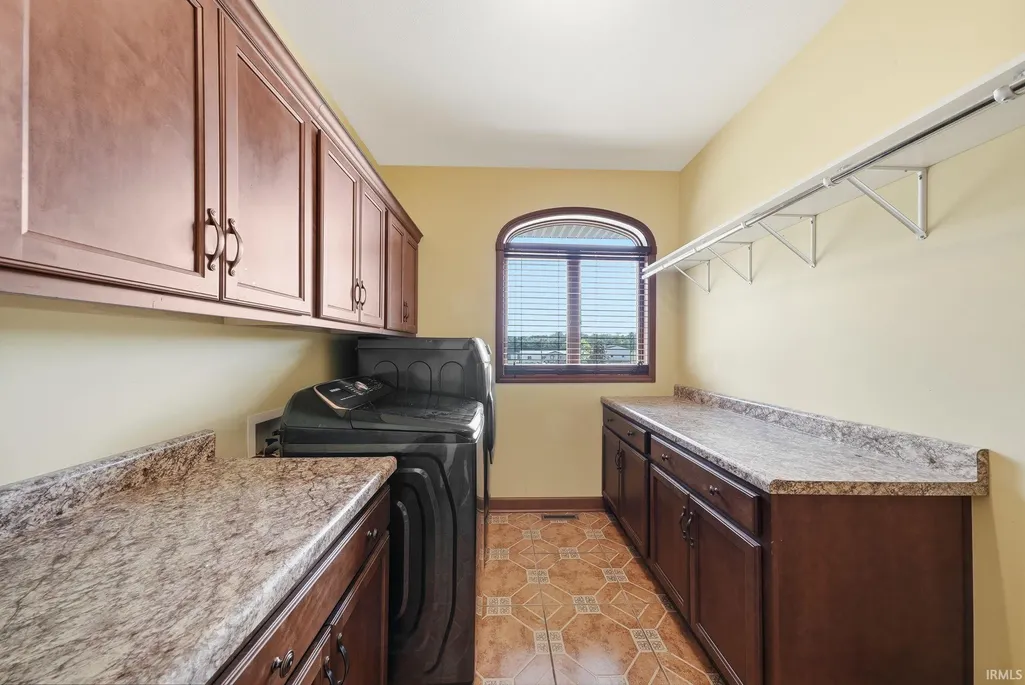
| Laundry Y/N | Main |
| Fireplaces | No |
| Garage | Attached |
| Amenities | 1st Bdrm En Suite,Built-In Home Theatre,Ceiling Fan(s),Closet(s) Walk-in,Countertops-Solid Surf,Detector-Carbon Monoxide,Detector-Smoke,Disposal,Dryer Hook Up Electric,Dryer Hook Up Gas,Landscaped,Ra |
| Status | Active |
| Full Baths | 3 |
| Bathrooms | 3 |
| Year Built | 2016 |
| New Construction | No |
| Subdivision | None |
| Style | One Story |
| Township | Harrison |
| Class | RESIDENTIAL |
| Type | Site-Built Home |
| Age | 10 |
| FIPS Code | 18085 |
| Associated Document Count | 4 |
| REO | No |
| Status | Active |
| Auction Y/N | No |
| Dining Room Level | Main |
| Annual Taxes | 7462.98 |
| Area | Kosciusko County |
| High School | Tippe Valley |
| City | Warsaw |
| School District | Tippecanoe Valley |
| Assoc. Dues Frequency | Not Applicable |
| Total Sq Ft | 5137 |
| Elementary School | Mentone |
| Middle School | Tippe Valley |
| Legal Description | 13-120-3.C PT S1/2 NE 27-32-5 20.11A PER SURVEY |
| Virtual Tour | https://www.propertypanorama.com/instaview/irmls/202637055 |
| Agent First Name | Berto |
| Agent Last Name | Barrera |
| DOM | 1 |
| Tax Year | 24 to pay 25 |
| PROPOSED FINANCING | Cash,Conventional |
Interior Features
| Basement | Full Basement,Finished |
|---|---|
| Flooring | Hardwood Floors |
| Kitchen Length | 13 |
| Laundry Room Width | 7 |
| Laundry Room Length | 10 |
| Kitchen Width | 14 |
| Beds | 5 |
| Total Rooms | 9 |
| Dining Room Length | 14 |
| Dining Room Width | 12 |
| Living Room Width | 22 |
| Living Room Length | 14 |
| Full Baths Main | 2 |
| Total Finished SqFt | 5137 |
| Basement Y/N | Yes |
| Above Grade Bedrooms | 3 |
| Below Grade Baths | 1 |
| Below Grade Bedrooms | 2 |
| Full Baths Below Grade | 1 |
| 1st Bedroom Level | Main |
| 1st Bedroom Width | 24 |
| 2nd Bedroom Length | 8 |
| 2nd Bedroom Level | Main |
| 2nd Bedroom Width | 12 |
| 3rd Bedroom Length | 16 |
| 3rd Bedroom Level | Main |
| 3rd Bedroom Width | 16 |
| 4th Bedroom Length | 16 |
| 4th Bedroom Level | Lower |
| 4th Bedroom Width | 13 |
| 5th Bedroom Length | 12 |
| 5th Bedroom Level | Lower |
| 5th Bedroom Width | 23 |
| Above Grade Finished SqFt | 2765 |
| Below Grade Finished SqFt | 2372 |
| Extra Room Description | Potential Bedroom |
| Extra Room Length | 12 |
| Extra Room Level | Lower |
| Extra Room Width | 12 |
| Living/Great Rm Level | Main |
| Rec Room Length | 20 |
| Rec Room Level | Main |
| Rec Room Width | 27 |
| Basement Material | Poured Concrete |
Exterior Features
| Exterior | Brick,Vinyl |
|---|---|
| Pool | Yes |
| Pool Type | Below Ground |
| Garage Length | 25 |
| Garage Width | 27 |
| Lot Size Area | 875992 |
| Lot Dimensions | 1942x558 |
| Lot Description | Level,Wooded |
| Garage SqFt | 675 |
| Well Type | Private |
| Approx. Lot Size Acres | 20.11 |
| Garage Capacity | 2 |
| ROOF MATERIAL | Shingle |
| Waterfront Y/N | No |
| Garage Y/N | Yes |
Amenities
- Foreclosure
- Views
- New Construction
- Adult 55+
- Lease To Own
- No HOA Fees
- Furnished
- Primary On Main
- Air Conditioning
- Seller Finance
- Green
- Fixer Upper
- Horse
- Golf
- Fireplace
- Deck
- Garage
- Basement
- Pool
 IDX information is provided exclusively for consumers personal, non-commercial use and may not be used for any purpose other than to identify prospective properties consumers may be interested in purchasing. Data is deemed reliable but is not guaranteed accurate by the MLS. IDX information is provided by the Indiana Regional MLS.
Information last updated on September 13, 2026 1:07 PM UTC
IDX information is provided exclusively for consumers personal, non-commercial use and may not be used for any purpose other than to identify prospective properties consumers may be interested in purchasing. Data is deemed reliable but is not guaranteed accurate by the MLS. IDX information is provided by the Indiana Regional MLS.
Information last updated on September 13, 2026 1:07 PM UTC
Property vs Single Family Average in 46580
Price
Taxes
Year Built
Visits
